

$179,000
$179,000
For more information regarding the value of a property, please contact us for a free consultation.
1829 3rd AVE S #203 Minneapolis, MN 55404
2 Beds
2 Baths
1,304 SqFt
Key Details
Sold Price $179,000
Property Type Condo
Sub Type (CC) High Rise (4+ Levels)
Listing Status Sold
Purchase Type For Sale
Square Footage 1,304 sqft
Price per Sqft $137
Subdivision Cic 1151 Lofts On Arts Ave
MLS Listing ID 7045507
Sold Date 11/13/26
Bedrooms 2
Full Baths 1
Half Baths 1
HOA Fees $656/mo
Year Built 2003
Annual Tax Amount $4,052
Tax Year 2026
Contingent None
Lot Size 0.588 Acres
Lot Dimensions 201x128
Property Sub-Type (CC) High Rise (4+ Levels)
Property Description
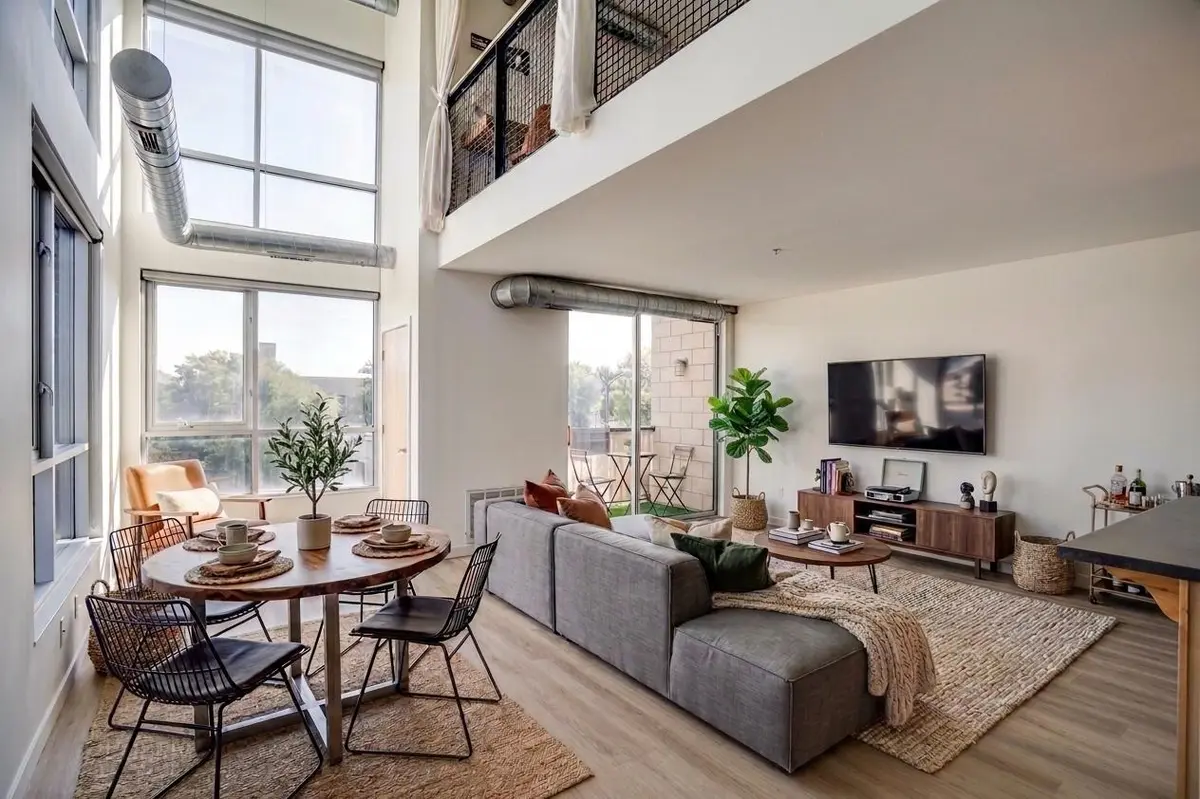
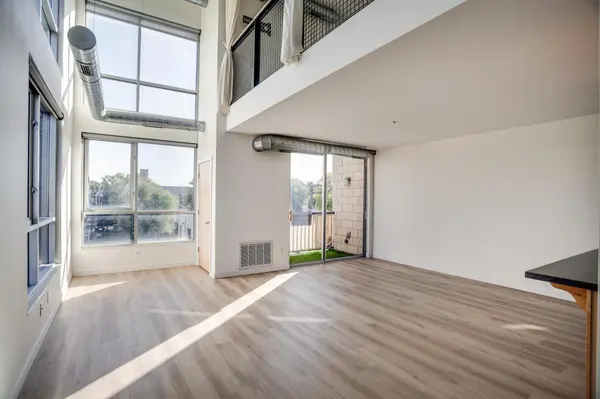
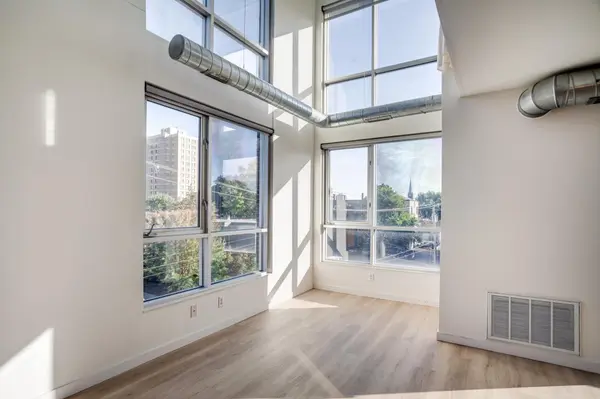
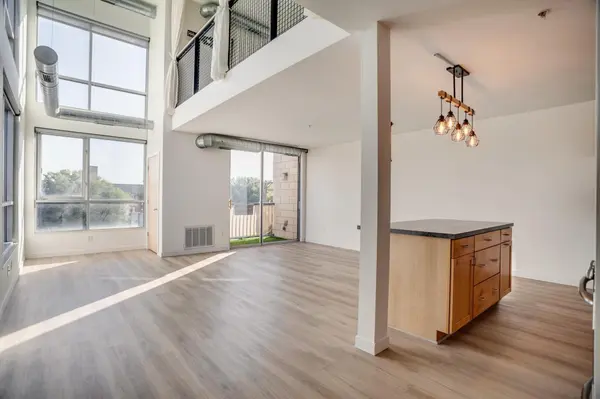
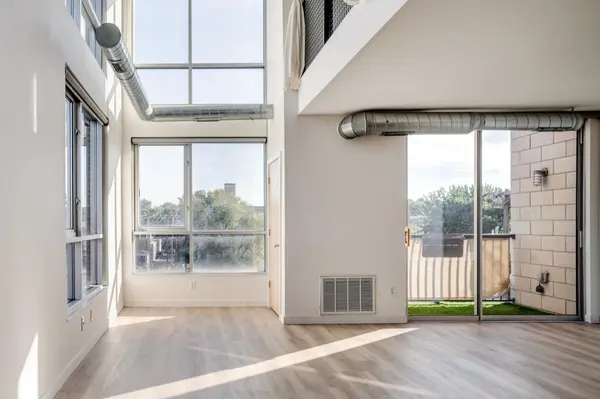
This is a SHORT SALE. Welcome to this exceptional top floor, corner unit in one of Minneapolis' most vibrant neighborhoods. Flooded with natural light from expansive windows, the unit flows seamlessly across a spacious open layout with new flooring. The prime corner position offers breathtaking views—stunning sunrises over the rooftops, golden fall light across speckled tree tops. The two levels separating your private and main living spaces provide the privacy and comfort urban living demands. Modern upgrades include a full kitchen, and the heated garage space features 240-volt EV charging for sustainable, hassle-free Minnesota winters. Stevens Square pulses with authentic urban energy, and this location captures it perfectly. You're steps from beloved local coffee shops, minutes from downtown via dedicated walking and bike paths, and embedded in a genuine community. The building's amenities—underground parking, fitness center, secure bike racks, community room, rooftop solar panels—enhance your lifestyle considerably. This isn't just a loft; it's your base for living at the intersection of convenience and character in the heart of Minneapolis. No rules against building walls/enclosing the bedrooms if you desire.
Location
State MN
County Hennepin
Zoning Residential-Single Family
Rooms
Family Room Community Room, Exercise Room
Basement None
Interior
Heating Forced Air
Cooling Central Air
Fireplace No
Appliance Dishwasher, Microwave, Range, Refrigerator, Stainless Steel Appliances
Laundry Main Level, Washer Hookup
Exterior
Parking Features Electric Vehicle Charging Station(s), Heated Garage, Underground
Garage Spaces 1.0
Roof Type Age 8 Years or Less
Building
Lot Description Public Transit (w/in 6 blks), Corner Lot, Tree Coverage - Light
Story Two
Foundation 665
Sewer City Sewer/Connected
Water City Water/Connected
Level or Stories Two
New Construction false
Schools
School District Minneapolis
Others
HOA Fee Include Building Exterior,Cable TV,Controlled Access,Hazard Insurance,Internet,Maintenance Grounds,Professional Mgmt,Sanitation,Security System,Shared Amenities,Snow Removal,Water
Special Listing Condition Short Sale
Read Less
Want to know what your home might be worth? Contact us for a FREE valuation!

Our team is ready to help you sell your home for the highest possible price ASAP
Nearby Locations