



$205,000
$209,900
2.3%For more information regarding the value of a property, please contact us for a free consultation.
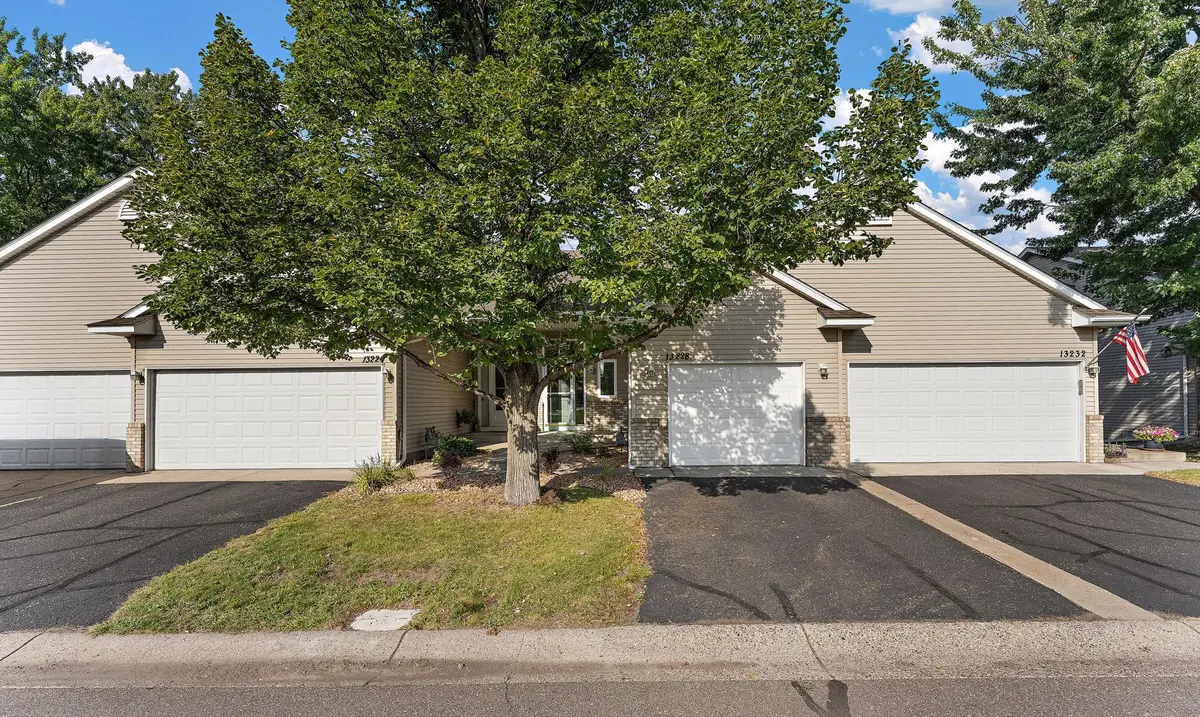
13228 Vintage ST NW Coon Rapids, MN 55448
2 Beds
2 Baths
1,548 SqFt
Key Details
Sold Price $205,000
Property Type Townhouse
Sub Type (TH) Side x Side
Listing Status Sold
Purchase Type For Sale
Square Footage 1,548 sqft
Price per Sqft $132
Subdivision Cic 21 Natures Edge
MLS Listing ID 7139090
Sold Date 10/21/26
Bedrooms 2
Full Baths 2
HOA Fees $372/mo
Year Built 1997
Annual Tax Amount $2,372
Tax Year 2026
Contingent None
Lot Size 2,178 Sqft
Lot Dimensions 24x96
Property Sub-Type (TH) Side x Side
Property Description
Welcome to easy, low-maintenance living in Coon Rapids! This 2-bedroom, 2-bath townhome offers over 1,500 finished square feet with a versatile split-level layout, vaulted ceilings, a cozy fireplace, and a true walkout lower level. Step outside and enjoy the peaceful wooded backdrop from the deck—then spend summer days relaxing at the community pool or gathering with friends and family in the association's party room. With lawn care and exterior maintenance handled by the association, you can spend less time on upkeep and more time enjoying life. Conveniently located just minutes from Riverdale shopping, restaurants, coffee shops, everyday amenities, and commuter routes. An affordable opportunity to make a home your own while enjoying amenities you don't often find at this price point. Less maintenance. More living. Welcome home!
Location
State MN
County Anoka
Zoning Residential-Single Family
Rooms
Family Room Amusement/Party Room
Basement Daylight/Lookout Windows, Finished, Full, Walkout
Dining Room Eat In Kitchen, Living/Dining Room
Interior
Heating Forced Air
Cooling Central Air
Fireplaces Number 1
Fireplaces Type Gas, Living Room
Fireplace Yes
Appliance Dishwasher, Dryer, Microwave, Range, Refrigerator, Washer, Water Softener Owned
Laundry Lower Level
Exterior
Parking Features Attached Garage, Electric, Garage Door Opener, Guest Parking
Garage Spaces 1.0
Pool Outdoor, Shared
Building
Lot Description Public Transit (w/in 6 blks)
Story Split Entry (Bi-Level)
Foundation 888
Sewer City Sewer/Connected
Water City Water/Connected
Level or Stories Split Entry (Bi-Level)
New Construction false
Schools
School District Anoka-Hennepin
Others
HOA Fee Include Hazard Insurance,Lawn Care,Maintenance Grounds,Sanitation,Snow Removal
Read Less
Want to know what your home might be worth? Contact us for a FREE valuation!

Our team is ready to help you sell your home for the highest possible price ASAP
Nearby Locations