



UPDATED:
Key Details
Property Type Single Family Home
Sub Type Single Family
Listing Status Active
Purchase Type For Sale
Square Footage 3,069 sqft
Price per Sqft $211
Subdivision Hammes Estates 3Rd Add
MLS Listing ID 7146794
Bedrooms 3
Full Baths 1
Half Baths 1
Three Quarter Bath 1
HOA Fees $180/qua
Year Built 2021
Annual Tax Amount $5,788
Tax Year 2026
Contingent None
Lot Size 0.310 Acres
Lot Dimensions 72x152x94x183
Property Sub-Type Single Family
Property Description
Not quite ready for winter? Consider the warmth you will enjoy as you cozy up and relax by the fireplace while dinner is cooking. Your gourmet kitchen with all the upgraded details, including walk-in pantry(!), make it a space to explore your culinary creative side. Invite guests to hang out at the snack-bar on the kitchen island or send them down to your lower-level gathering area—an entertainer's dream! This space is all set up for you with full wet bar and a huge rec area for anything your creative mind can imagine—host game night? Family movie night? Teen hang out? You decide! 2 extra bedrooms and full bath offer plenty of space for everyone.
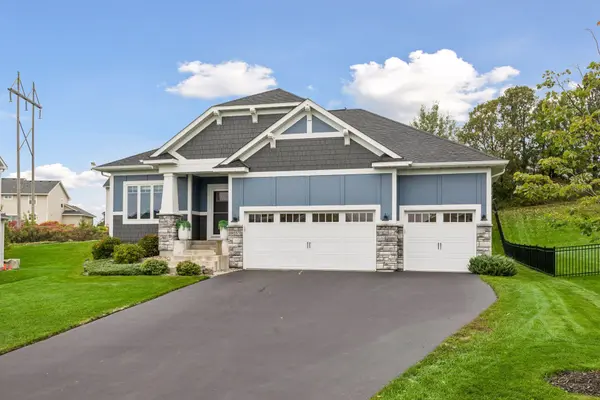
Don't miss the storage area, 2-zone HVAC, electronic blinds, 3 car garage and upgraded vinyl flooring throughout the home—no carpet (except stairs)! Set in the perfect location, close to everything—shopping, highways, Lake Elmo Park Reserve, parks, paths, and Goose Lake just steps away. Enjoy nature and serenity (and friendly neighbors!) with the convenience of being just a minute from 94. This truly is the perfect place to call home!
(Note: all photos prior to floorplan photos are taken within the beautiful Lake Ridge Crossing Community. Additional photos after are of a nearby neighborhood playground, Lake Elmo Park Reserve, and Woodbury Lakes—all very close by.)
Location
State MN
County Washington
Zoning Residential-Single Family
Rooms
Basement Daylight/Lookout Windows, Egress Window(s), Finished, Full, Sump Pump
Dining Room Breakfast Area, Eat In Kitchen, Informal Dining Room, Kitchen/Dining Room
Interior
Heating Forced Air, Zoned
Cooling Central Air, Zoned
Fireplaces Number 1
Fireplaces Type Gas, Living Room, Stone
Fireplace Yes
Appliance Cooktop, Dishwasher, Disposal, Double Oven, Dryer, Exhaust Fan, Humidifier, Microwave, Refrigerator, Stainless Steel Appliances, Wall Oven, Washer, Water Softener Owned
Laundry Electric Dryer Hookup, Laundry Room, Main Level, Washer Hookup
Exterior
Parking Features Attached Garage, Asphalt, Garage Door Opener
Garage Spaces 3.0
Roof Type Age 8 Years or Less,Asphalt,Pitched
Building
Lot Description Tree Coverage - Medium
Story One
Foundation 1776
Sewer City Sewer/Connected
Water City Water/Connected
Level or Stories One
New Construction false
Schools
School District Stillwater
Others
HOA Fee Include Professional Mgmt,Sanitation