



UPDATED:
Key Details
Property Type Single Family Home
Sub Type Single Family
Listing Status Active
Purchase Type For Sale
Square Footage 2,713 sqft
Price per Sqft $220
MLS Listing ID 7162453
Bedrooms 4
Full Baths 1
Half Baths 1
Three Quarter Bath 1
Year Built 1987
Annual Tax Amount $5,756
Tax Year 2025
Contingent None
Lot Size 0.800 Acres
Lot Dimensions 105 x 484 x 68 x 448
Property Sub-Type Single Family
Property Description
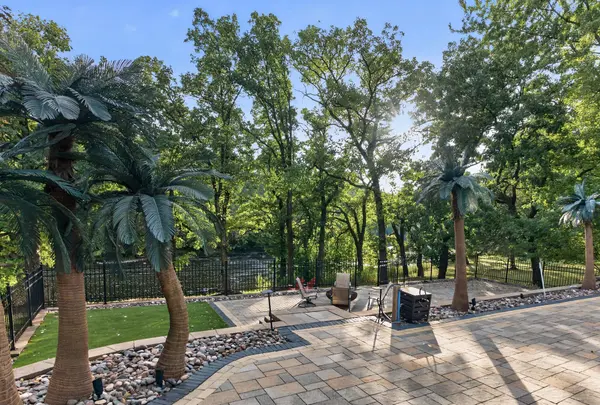
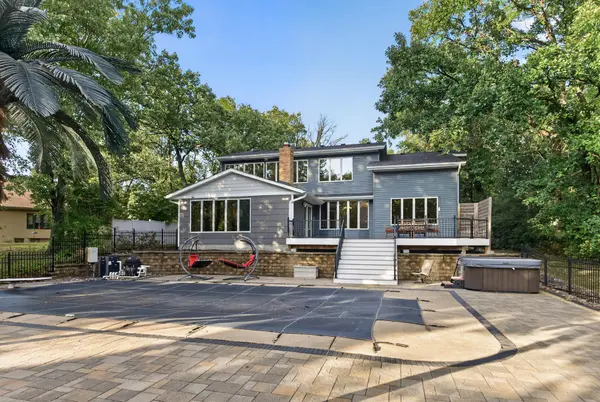
Inside, the home features an extensive list of updates, including new flooring and carpeting, fresh paint, updated bathrooms, and improvements to the primary bathroom. These improvements give the home a refreshed, inviting feel while leaving room to personalize the spaces to suit your own style. Outside, the expansive .80-acre lot offers plenty of room to relax, entertain, and enjoy the outdoors, with the Elk River providing a beautiful backdrop to the property. The large in-ground pool creates an ideal setting for summer gatherings, outdoor enjoyment, and making the most of Minnesota's warmer months. Additional improvements include a new driveway and sidewalk, enhancing curb appeal and peace of mind, knowing these items are in good order.
With its distinctive riverfront setting, exceptional privacy, generous lot, extensive updates, and desirable outdoor amenities, this property offers a unique opportunity to enjoy a little more space and a special connection to the outdoors. If you've been searching for a home that stands apart from the ordinary, this is one worth experiencing in person. Come take a look today!
Location
State MN
County Sherburne
Zoning Residential-Single Family
Body of Water Elk River
Lake Name Elk River
Rooms
Basement Drain Tiled, Full, Sump Basket, Sump Pump, Unfinished
Dining Room Eat In Kitchen, Informal Dining Room
Interior
Heating Forced Air
Cooling Central Air
Fireplaces Number 1
Fireplaces Type Family Room, Gas
Fireplace Yes
Appliance Cooktop, Dishwasher, Disposal, Double Oven, Dryer, Exhaust Fan, Water Osmosis System, Microwave, Refrigerator, Stainless Steel Appliances, Wall Oven, Washer, Wine Cooler
Laundry Electric Dryer Hookup, Laundry Room, Main Level, Washer Hookup
Exterior
Parking Features Attached Garage, Asphalt
Garage Spaces 2.0
Fence Other, Partial
Pool Below Ground, Heated, Outdoor
Waterfront Description River Front
View River, South
Roof Type Architectural Shingle
Road Frontage N
Building
Lot Description Accessible Shoreline, Tree Coverage - Medium
Story Two
Foundation 1598
Sewer Septic System Compliant - Yes
Water Well
Level or Stories Two
Structure Type Block
New Construction false
Schools
School District Elk River